Packt

SketchUp Fundamentals for Interior Space Planning

Coursera PlusMonthly 3 个月 课程4 折优惠 ,让你轻松掌握闪耀技能。立即节省

Packt

SketchUp Fundamentals for Interior Space Planning

包含在 Coursera Plus

深入了解一个主题并学习基础知识。
初级 等级

推荐体验

4 小时 完成
灵活的计划
自行安排学习进度
深入了解一个主题并学习基础知识。
初级 等级

推荐体验

4 小时 完成
灵活的计划
自行安排学习进度

您将学到什么

  • Learn essential SketchUp tools for organizing and manipulating interior spaces.

  • Master modeling hierarchies and time-saving shortcuts for efficient workflows.

  • Understand how to import/export drawings and create accurate as-built floor plans.

要了解的详细信息

可分享的证书

添加到您的领英档案

最近已更新!

May 2026

作业

5 项作业

授课语言:英语(English)

91%

of learners achieved a positive career outcome

了解顶级公司的员工如何掌握热门技能

Petrobras, TATA, Danone, Capgemini, P&G 和 L'Oreal 的徽标

积累特定领域的专业知识

本课程是 The SketchUp Handbook for Interior Design 专项课程 专项课程的一部分
在注册此课程时,您还会同时注册此专项课程。
  • 向行业专家学习新概念
  • 获得对主题或工具的基础理解
  • 通过实践项目培养工作相关技能
  • 获得可共享的职业证书

该课程共有5个模块

This module introduces key tools and shortcuts in SketchUp to enhance efficiency and precision in space planning. Learners will explore axis locking, mouse and keyboard navigation, guide creation, and advanced component management for repeated elements. By mastering these features, users can streamline their modeling workflow and extract valuable data from their designs.

涵盖的内容

1个视频7篇阅读材料1个作业

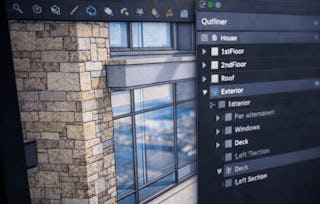
This module introduces Becca's structured hierarchy for modifying SketchUp objects, guiding learners through each step with practical examples. You will explore efficient modeling workflows, learn best practices for tagging groups and components, and discover how to leverage the Large Tool Set for enhanced productivity.

涵盖的内容

1个视频4篇阅读材料1个作业

This module introduces advanced SketchUp techniques to boost modeling efficiency, including extruding along curves, troubleshooting the Follow Me tool, and using Autofold for complex geometry. Learners will also explore the differences between Solid Tools and Intersect Faces, understand the Union function, and discover strategies to optimize model performance by purging unused elements.

涵盖的内容

1个视频6篇阅读材料1个作业

This module guides learners through the process of importing and exporting various drawing file types in SketchUp, including hand sketches, CAD, and Revit files. You will also explore techniques for tracing imported images, extruding shapes, and collaborating with others using shared models. By the end, you'll be able to efficiently manage drawing files and integrate them into your SketchUp workflow.

涵盖的内容

1个视频5篇阅读材料1个作业

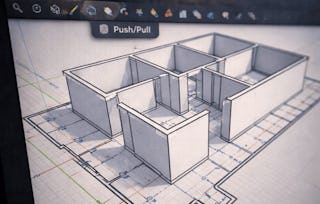
This module guides learners through the foundational steps of constructing a commercial building's as-built floor plan in SketchUp. You will practice creating and modifying architectural elements such as walls, floors, windows, doors, and staircases using CAD references and SketchUp tools. By the end, you'll be able to efficiently model key structural features and openings in a 3D environment.

涵盖的内容

1个视频5篇阅读材料1个作业

获得职业证书

将此证书添加到您的 LinkedIn 个人资料、简历或履历中。在社交媒体和绩效考核中分享。

位教师

Packt - Course Instructors
Packt
1,893 门课程523,355 名学生

提供方

Packt

人们为什么选择 Coursera 来帮助自己实现职业发展

Felipe M.

自 2018开始学习的学生
''能够按照自己的速度和节奏学习课程是一次很棒的经历。只要符合自己的时间表和心情,我就可以学习。'

Jennifer J.

自 2020开始学习的学生
''我直接将从课程中学到的概念和技能应用到一个令人兴奋的新工作项目中。'

Larry W.

自 2021开始学习的学生
''如果我的大学不提供我需要的主题课程,Coursera 便是最好的去处之一。'

Chaitanya A.

''学习不仅仅是在工作中做的更好:它远不止于此。Coursera 让我无限制地学习。'

常见问题